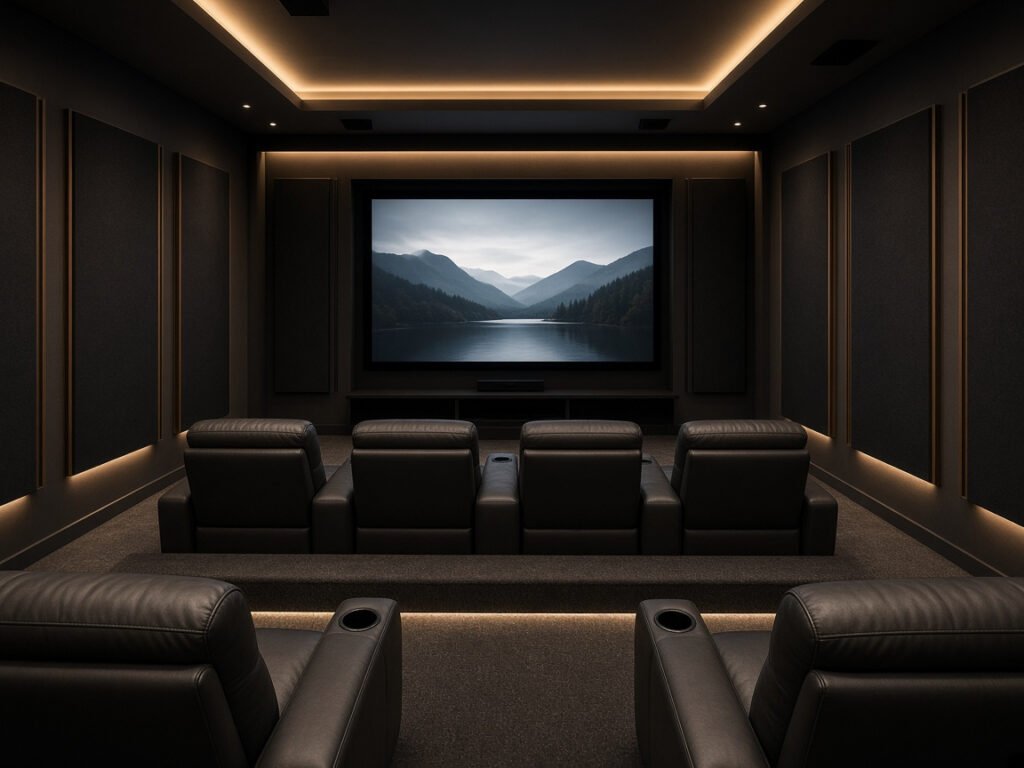
The seat specification is the first permanent decision in a dedicated home theater build — it sets floor depth constraints, electrical rough-in requirements, and acoustic surface area before any other component is ordered. The four best movie theater seats for home theater are manual recliners, standard power recliners, zero-wall-clearance power units, and zero-gravity power configurations. When evaluating home theater seats, the correct category depends on rear wall clearance, outlet placement, and ergonomic priorities — not on a universal feature ranking.
Executive Summary
- Four mechanism categories — manual, standard power, zero-wall power, and zero-gravity — drive room-planning geometry, electrical rough-in scope, and long-term maintenance budget for any home theater seating installation.
- Total reclined depth is the critical floor-space metric. It must be pulled from the manufacturer’s dimensional drawing for the specific SKU ordered, not estimated from a category average or a representative model in a lineup.
- Upholstery selection carries acoustic consequences: leather surfaces are reflective at high frequencies; performance fabrics absorb a moderate amount of acoustic energy and reduce the room’s surface-treatment requirements.
- Multi-row installations require riser height and lateral stagger calculations coordinated with screen mounting height before finalizing seat count or committing to any permanent row spacing or riser construction.
What Separates Movie Theater Seats from Standard Home Recliners?
Standard home recliners are engineered for occasional, varied use across a living room. Home theater seating is built for a single function: sustained, forward-facing viewing across multiple hours per session. The seat pan is typically wider, the cushion density is calibrated for prolonged contact without pressure fatigue, and the headrest geometry is set for a fixed viewing angle rather than a variable conversational posture. Armrests are wider and flatter — designed to hold a cup holder insert securely in a fully dark room without requiring the user to look down. The row-linking hardware common to theater seating is absent from living-room pieces, making consistent multi-seat alignment difficult to maintain over time.
The structural differences extend deeper into the frame. Theater-grade home seating uses heavier steel or hardwood frames with reinforced pivot mounts, since the recline mechanism sustains far more actuation cycles per year than a living-room piece. Weight ratings are published at higher thresholds to reflect that capacity. The reclining arc is deeper — reaching a genuinely supine position rather than a mild lean-back. For a dedicated screening room paired with a well-matched complete home theater system, this engineering distinction translates into measurable performance over years of regular use rather than gradual degradation.
What Are the Four Core Seat Categories for Home Theater Use in 2026?
Understanding the four main seat categories is the prerequisite for any purchasing or layout decision. Each solves a different set of room and use-case constraints. Category selection based on room geometry eliminates mismatches before any product-level comparison begins.
Manual Recliners
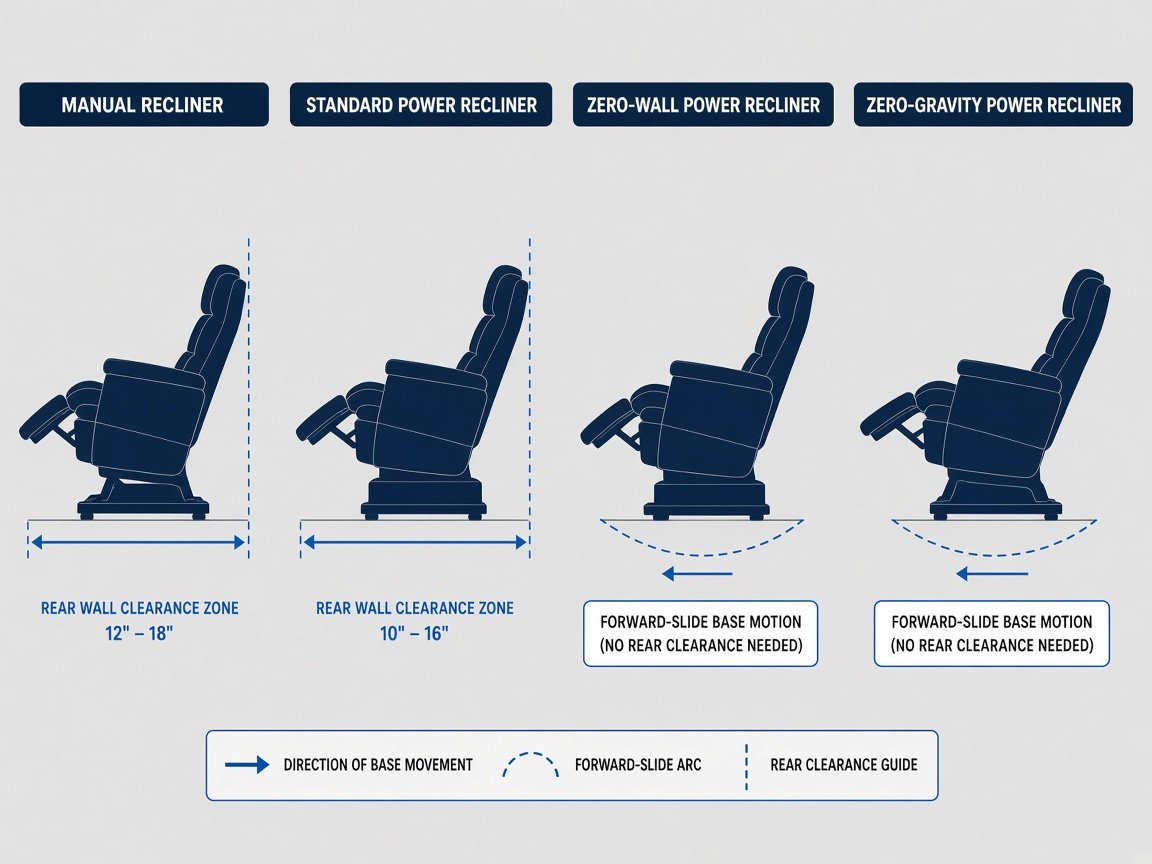
Manual recliners use a push-back or lever-pull mechanism to engage the recline arc. They require no electrical infrastructure, making them the simplest installation option available. The trade-off is rear wall clearance: a traditional manual recliner typically requires 12–18 inches behind the seat to reach full recline, based on published manufacturer clearance specifications across this category. The mechanism is inherently reliable since there are no motors to service. The recline position is adjustable across the full arc by occupant body weight or lever input. For single-row installs with adequate room depth and no outlet constraints, manual units represent the lowest total cost of ownership over a long service life.
Standard Power Recliners
Standard power recliners use an electric motor — driven by a 110V AC outlet or a concealed battery pack — to control the recline position. The motor-driven arc can be stopped at any point between upright and fully reclined, offering more granular positioning than a manual unit. Standard power recliners require the same rear wall clearance as manual units, since the mechanism travels the same rearward arc. Per-row outlet planning is a required part of the electrical rough-in — typically one dedicated outlet per linked row segment, per manufacturer wiring diagrams. Battery-powered variants eliminate the outlet constraint but introduce a periodic battery replacement cost.
Zero-Wall-Clearance Power Recliners
Zero-wall power recliners use a modified mechanism that slides the seat base forward as the back reclines. This motion profile reduces the required rear clearance to as little as 1–4 inches, depending on the specific model’s published specification. This category opens up installations in rooms where the rear wall is too close for a standard recliner — and where moving the row forward would sacrifice viewing distance or second-row sightlines. Zero-wall units require a power outlet and carry a price premium over standard power recliners, reflecting the additional mechanism complexity and the proprietary forward-glide linkage design.
Zero-Gravity Power Recliners
Zero-gravity configurations offer independent motorized control of the seat back and footrest, allowing the user to reach a neutral-spine position with legs elevated above heart level. In a home theater context, this provides the widest ergonomic range of any seat category. It is also the most mechanically complex, with two motor systems per seat and proportionally more long-term maintenance exposure. Zero-gravity units occupy the highest price tier in home theater seating and are best suited to dedicated rooms where ergonomic performance is prioritized above installation simplicity and ongoing service access.
How Do the Four Recliner Types Compare Across Key Installation Factors?
Mechanism selection drives room-planning geometry, electrical requirements, and long-term service cost simultaneously. The table below compares the four categories across the factors most directly affecting installation decisions. Use it to narrow the category field before engaging with product-level comparisons.
| Factor | Manual Recliner | Standard Power | Zero-Wall Power | Zero-Gravity Power |
|---|---|---|---|---|
| Rear wall clearance | ~12–18 in. | ~12–18 in. | ~1–4 in. | ~1–4 in. (model-dependent) |
| Power requirement | None | 110V AC or battery | 110V AC or battery | 110V AC (dual-motor draw) |
| Recline position control | Infinite, manual | Motor-controlled, stoppable | Motor-controlled, stoppable | Independent back and leg control |
| Motors per seat | 0 | 1 | 1 | 2 |
| Mechanism complexity | Low | Medium | Medium–High | High |
| Relative price tier | Entry–Mid | Mid | Mid–High | High–Premium |
| Long-term service exposure | Lowest | Low–Medium | Medium | Highest |
What Seat Dimensions Must You Verify Before Placing an Order?
Seat dimensions drive room layout in ways that cannot be corrected after delivery. Four measurements matter most and must be drawn from the manufacturer’s dimensional drawing for the specific SKU — not from a category average or a representative model in a lineup. First, seat width per position — the allocation per seat including shared armrests — typically ranges from 22 to 26 inches depending on seat style and manufacturer. This is the multiplier for calculating total row length against available room width. A four-seat row using 24-inch-wide seats, to use an illustrative example, requires 96 inches of room width before accounting for any end-clearance buffer at the row edges.
Second, total reclined depth — the floor distance from the rear of the seat base to the tip of the extended footrest in full recline — is the figure that must fit within the allocated row zone, including any rear-wall clearance margin. Third, seat-to-floor height — measured at the front cushion edge in the upright position — affects sightline geometry in multi-row rooms; riser height must compensate for headrest height plus a sight-clearance margin above the front row. Fourth, overall height with footrest extended matters in rooms with ceiling-mounted projector mounts, lighting rigs, or structural beams that intrude into the vertical path above an extended seat.
How Does Upholstery Choice Affect Acoustic Performance and Long-Term Durability?
Upholstery is the most tactile element of the seat decision, but it carries acoustic and maintenance implications that extend beyond comfort feel. Top-grain leather — cut from the outer hide layer — is the most durable natural option. It resists puncture and abrasion, wipes clean with appropriate products, and maintains its appearance across years of regular use with proper conditioning. Its surface is acoustically reflective: sound waves bounce off leather rather than being absorbed. In rooms where leather covers a large surface area across multiple rows, this reflectivity can contribute to early reflections and smear transient clarity in the high-frequency range. Coordinating leather seating with acoustic panels on the adjacent walls is a standard mitigation approach in treated dedicated rooms.
Bonded leather uses a backing substrate with a polyurethane surface layer. It costs less than top-grain but tends to delaminate at high-flex points over years of use — particularly at seat edges and armrest contact surfaces. Performance fabrics — microfiber, polyester-blend, or woven options — absorb a moderate amount of acoustic energy, reducing surface reflectivity relative to leather. For rooms where acoustic tuning is a priority, particularly those designed around high-output bass speakers for home theater requiring careful room treatment, fabric upholstery on the seating contributes passively to low-frequency absorption and can reduce the total wall-panel treatment area required to hit a target RT60.
What Frame and Structural Specifications Indicate Quality Construction?
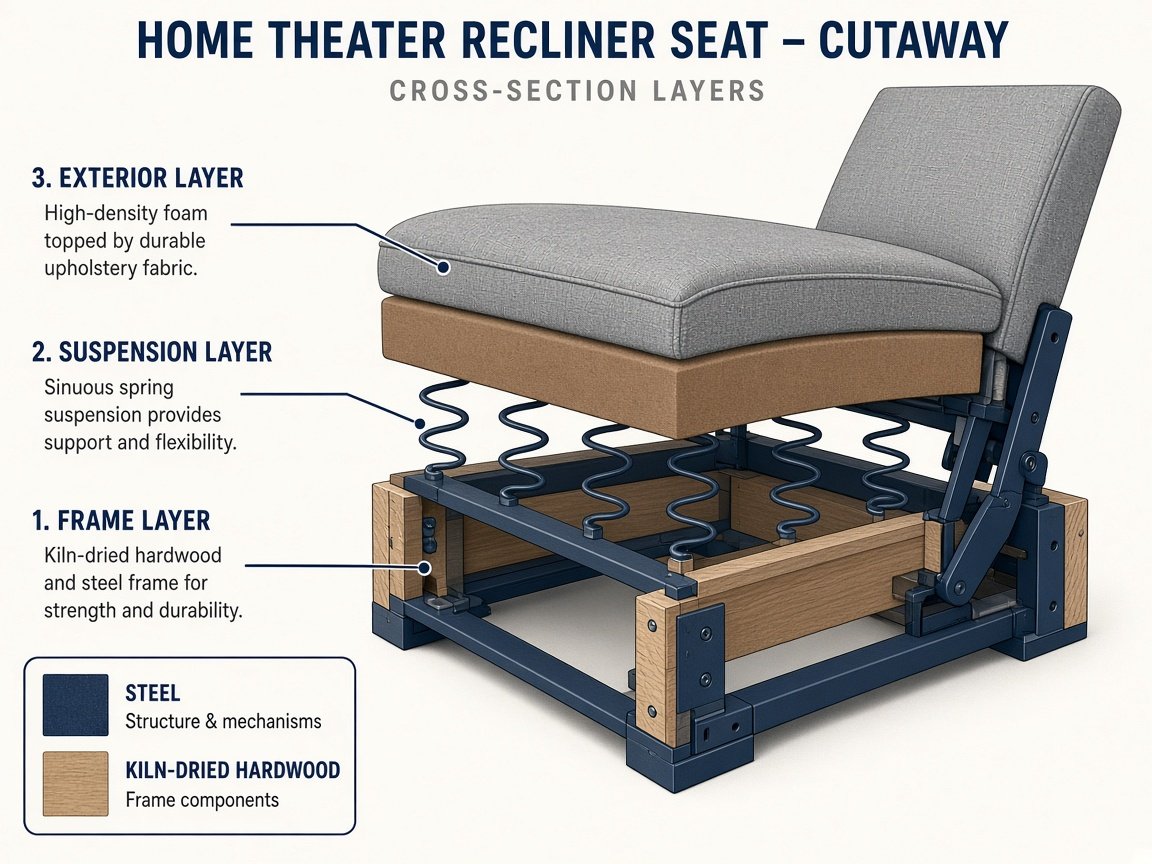
Frame construction determines whether a seat maintains its geometry after years of recline cycles. Quality home theater seats use kiln-dried hardwood at primary stress points — the seat box, back frame, and pivot mounts — with steel reinforcement at high-load joints. Some manufacturers use all-steel welded frames throughout, which provide high load capacity and consistent geometry but transmit vibration differently through the structure during motorized recline. Verifying which approach a manufacturer uses, and at which load points, is a reasonable due-diligence step before committing to a large multi-seat order. Neither approach is categorically superior — the choice depends on the room’s vibration sensitivity and the buyer’s service preference.
Suspension systems within the seat base — either sinuous (zig-zag) springs or eight-way hand-tied coil systems — affect both the initial feel and the long-term retention of cushion shape. Sinuous springs are standard at mid-price points and provide adequate support for home theater use. Eight-way hand-tied coil systems distribute weight more evenly across the seat pan and are generally found in higher-end product lines. Weight capacity ratings are published per seat by manufacturers and should be verified against anticipated occupant load. Many theater-grade home recliners are rated in the 250–350 lb. range per seat; heavy-duty options exist at higher thresholds. For linked row assemblies, verify whether the stated rating applies per individual seat mechanism or to the row as a whole — the distinction matters in high-use, high-occupant-weight installations.
How Do Row Configurations, Riser Heights, and Pod Arrangements Affect Room Layout?
Home theater seating ships in configurations from individual chairs to linked rows of eight or more seats. The most common linked configurations are loveseat pairs, three-seat rows, four-seat rows, and five-seat rows with a center console. Each configuration uses a hardware connector kit — typically bolt-through side plates — to maintain precise spacing and alignment between adjacent units. Linked rows prevent individual seats from drifting out of alignment over time, which matters most in four or more unit configurations where cumulative drift compromises row geometry and aisle clearance. Pod arrangements using freestanding pairs or offset groups allow more flexible aisle access in wider rooms but require more floor area per seat to achieve equivalent viewing geometry.
Multi-row rooms require riser height calculations before any construction begins. The riser height for the second row must elevate the second-row occupant’s seated eye height above the first row’s reclined headrest-top height plus a clearance margin. As an illustrative calculation: if the first-row seat’s published headrest-top height in full recline is 46 inches and the designer targets a 3-inch clearance margin, the second-row seated eye height must exceed 49 inches in the reclined position. These numbers must be confirmed against the specific seat model’s dimensional drawing — any change in seat model after riser construction requires recalculation and potentially costly modification. Pairing seat selection with the right home theater projection screen establishes the full sight-line geometry — screen mounting height, screen bottom edge, and row-to-row angles must all be resolved together before riser framing begins.
What Electrical Infrastructure Does Powered Home Theater Seating Require?
Standard power recliners and zero-wall-clearance power recliners each require a 110V AC outlet, typically one per row segment. Zero-gravity units with dual motors draw more current per seat; manufacturer wiring diagrams specify the rated current draw per unit and per row segment. These specifications should be shared with the installing electrician before rough-in work begins, since the outlet count and circuit loading affect the electrical sub-panel design. Installing insufficient outlet capacity after the room is finished requires breaking into finished walls — a costly correction that the electrical rough-in stage eliminates for no additional cost if planned properly from the start.
Battery-powered recliners use a rechargeable internal battery pack in place of a continuous AC connection. This eliminates the outlet-per-row planning requirement and simplifies installation in rooms where outlet placement is constrained by finished construction or slab-on-grade flooring. The trade-off is battery life and eventual battery replacement cost. Manufacturer specifications for battery-powered units typically publish a rated number of cycles per charge — a figure that should be compared against expected session frequency and occupant count. For high-use installations with daily operation, AC-powered units generally present lower long-term operating costs than recurring battery replacements at scale across a large multi-seat row.
What Is the Step-by-Step Process for Specifying Home Theater Seating?
A systematic specification process reduces the risk of costly dimensional mismatches and installation rework. The sequence below applies to both single-row and multi-row dedicated home theater rooms. Each step generates a figure or decision that constrains the next — skipping steps or running them out of order is the most common source of post-delivery corrections.
- Establish room constraints. Measure available room width, floor-to-screen depth, and rear-wall-to-first-row clearance. Note all fixed obstructions: columns, HVAC vents, electrical panels, and door swing arcs. These measurements set the category field before any product is considered.
- Select the mechanism category. Use the rear wall clearance figure to determine whether the installation requires a zero-wall unit. Use outlet availability to determine whether a manual or powered unit is feasible. These two constraints alone typically resolve the category question.
- Determine row count and configuration. Decide between single-row and multi-row layouts based on available floor depth. For multi-row rooms, establish whether risers are architecturally feasible within the room’s height, structural, and budget constraints.
- Pull dimensional drawings for candidate models. Request the full dimensional drawing — not the marketing spec sheet — for each model under consideration. Verify total reclined depth, seat width, seat-to-floor height, and overall reclined height for each candidate against room measurements.
- Run the riser height calculation. For multi-row rooms, calculate minimum riser height from the first-row seat’s reclined headrest-top height before ordering. Lock the seat model before beginning riser construction; changing the model after construction may require riser modification.
- Plan the electrical rough-in. Share the per-seat and per-row current draw specifications with the electrician. Identify outlet locations that clear the seat base in both the upright and fully extended positions. Confirm circuit capacity against total row load.
- Select upholstery material. Coordinate upholstery selection with the room’s acoustic treatment plan. If leather upholstery is selected for a large multi-row installation, factor increased acoustic treatment panel requirements into the room-finishing budget.
- Place the order with the correct configuration breakdown. Confirm that end units, armless center units, and console units are ordered in the correct quantities for the intended row geometry. Verify that linking hardware is included with the order and that lead time is compatible with the installation schedule.
What Trends Are Shaping Home Theater Seating Over the Next 12–24 Months?
Several converging factors are influencing home theater seating design heading through 2027. Wireless power delivery for motorized recline mechanisms — using inductive charging bases rather than hard-wired outlet connections — is appearing in product lines from multiple manufacturers. If this approach matures at scale, it removes the outlet-per-row constraint that currently forces electrical rough-in planning before seating installation and simplifies retrofits in finished rooms where outlet relocation is expensive.
Integrated haptic transducer mounts — recessed cavities in the seat base designed to accept bass shaker or tactile transducer units — are increasingly present in upper-tier home theater seating lines as a standard or optional feature rather than a custom modification. These mounts allow tactile bass response synchronized with the room’s subwoofer output, extending the low-frequency experience into the seat itself. For installations built around high-performance home theater subwoofers, this integration adds a physical dimension to deep-bass reproduction that speaker arrays alone cannot replicate. Memory foam seat cores with temperature-regulating materials are also moving from premium to mid-tier price points, extending that ergonomic benefit further down the product stack over the forecast period.
Frequently Asked Questions About Movie Theater Seats for Home Theater
How much rear wall clearance does a home theater recliner need?
Standard and manual recliners typically require 12–18 inches of clearance behind the seat to reach full recline, based on published manufacturer clearance specifications across this product category. Zero-wall-clearance models reduce that requirement to approximately 1–4 inches by sliding the seat base forward during recline. Always verify the rear clearance figure in the dimensional drawing for the specific model being ordered — not a category average. The figure varies between manufacturers even within the zero-wall category.
Can a standard living room recliner substitute for dedicated home theater seating?
A standard living room recliner can physically occupy the space, but it is not engineered for the use case. Theater-grade seating is built with a fixed forward-facing viewing angle, wider armrests designed for cup holder inserts, and denser cushion specifications calibrated for prolonged seated use. Standard recliners are typically designed for shorter, variable-posture use and may cause discomfort during multi-hour viewing sessions. Row-linking hardware is also absent from standard living-room pieces, making consistent multi-seat alignment difficult to maintain over time.
What is the typical seat width for a home theater recliner?
Seat width per position — including the shared armrest — typically ranges from 22 to 26 inches across home theater seating lines, based on published dimensional specifications. The exact figure varies by manufacturer and product line. Use the specific seat width from the manufacturer’s dimensional drawing to calculate total row length against your available room width. Shared center armrests reduce the per-seat allocation in linked configurations; verify whether the width figure is measured to the outer edge of the shared armrest or to the centerline.
Does leather upholstery affect the acoustics of a home theater?
Yes. Leather surfaces are acoustically reflective, bouncing high-frequency sound waves back into the room rather than absorbing them. In a large multi-row installation where leather covers significant surface area, this reflectivity can contribute to early reflections and reduce transient clarity in the high-frequency range. Performance fabrics absorb a moderate amount of acoustic energy and reduce surface reflectivity. For rooms where acoustic treatment is a priority, fabric upholstery contributes passively to room treatment and may reduce the number of additional absorption panels required to meet the room’s target decay characteristics.
How do I determine whether a zero-wall-clearance model is required?
Measure the distance from the intended rear row position to the back wall. If that figure is less than 12 inches, a zero-wall-clearance unit is required to reach full recline without the footrest mechanism contacting the wall. If the row can be placed at least 12–18 inches from the back wall without compromising viewing distance or second-row sightlines, a standard or manual recliner will function in the space. The zero-wall category is primarily a room-geometry solution — not a performance upgrade over standard power recliners. Mechanism complexity and price premium are justified only when the room’s depth makes the standard reclining arc geometrically impossible.
What maintenance does motorized home theater seating require?
Motorized recliners require periodic lubrication of the pivot points and mechanism rails per manufacturer service schedules. Motors on well-engineered units are designed for high cycle counts, but any grinding or hesitation sounds during operation typically indicate a lubrication deficiency or mechanical interference point that should be addressed promptly. For battery-powered units, battery pack replacement will be required at some point in the product’s service life; verify replacement cost and parts availability before purchase. Upholstery maintenance schedules vary by material: leather requires conditioning, while performance fabrics are typically cleanable with manufacturer-recommended fabric-safe products. Linked row hardware should be checked periodically for fastener tightness in high-use installations.
How Should You Approach the Final Seat Selection Decision?
The seat selection process works best when it is treated as a room-geometry problem before it becomes a product decision. Room depth, outlet placement, and riser geometry must be established first — those constraints eliminate categories and configurations before you engage with product-level decisions about upholstery, frame construction, or feature sets. Attempting to work backward from a preferred aesthetic or price point without first resolving the dimensional constraints is the most common source of costly post-delivery corrections in home theater seating installations.
Once the mechanical category and dimensional parameters are established, upholstery and frame decisions can be made against the room’s acoustic treatment plan and the occupants’ expected use patterns. The eight-step specification sequence above builds a complete dimensional brief before any order is placed. Confirm the specific model’s dimensional drawing — not the marketing spec sheet — for every figure in that brief. Lock the seat model before beginning any riser framing or electrical rough-in work. These steps, taken in order, eliminate the most common failure modes in a home theater seating installation.
Seating is one component of a coordinated build. Sightlines, acoustic treatment, screen placement, and speaker positioning all interact with where the seats land and how far they recline. For rooms assembled as a complete system, coordinating the seat specification with the rest of the room’s components — including a fully optimized home theater system — produces a result where each element reinforces the others rather than creating conflicts that require expensive post-installation corrections. Begin with the dimensional brief, work through the steps in sequence, and confirm every measurement from the manufacturer’s drawing for the specific SKU before any construction begins.